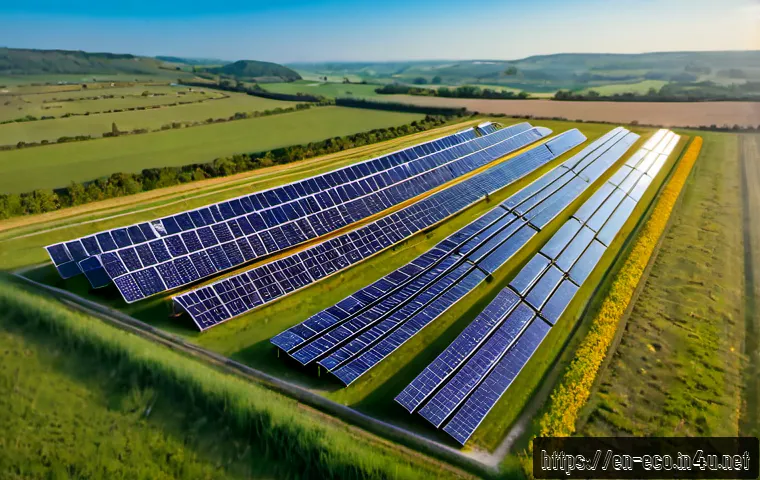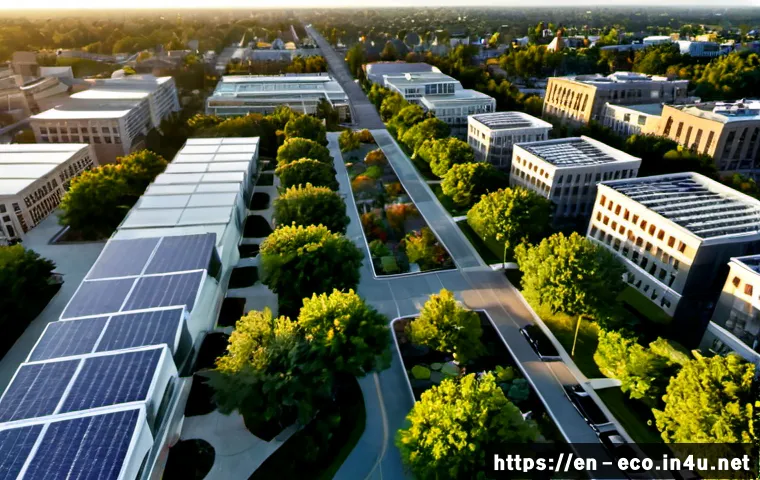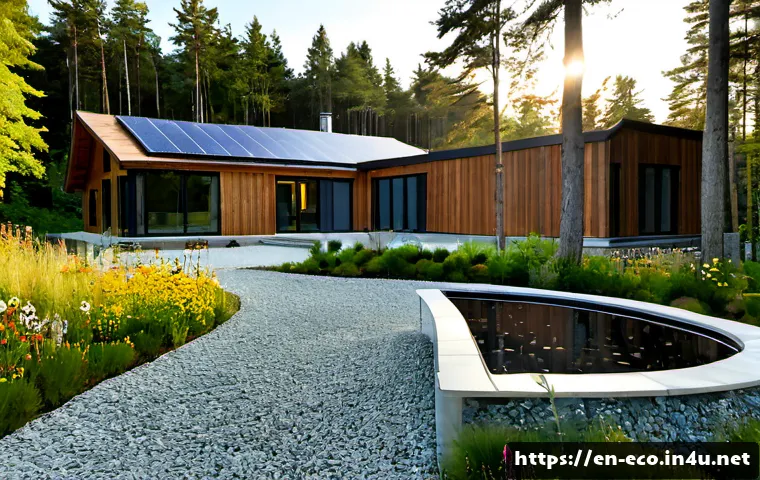
An eco-friendly house works best when you first reduce energy demand through site planning, insulation, air sealing, and climate-aware window design. Then choose properly sized heating, cooling, ventilation, and solar equipment based on the finished design.
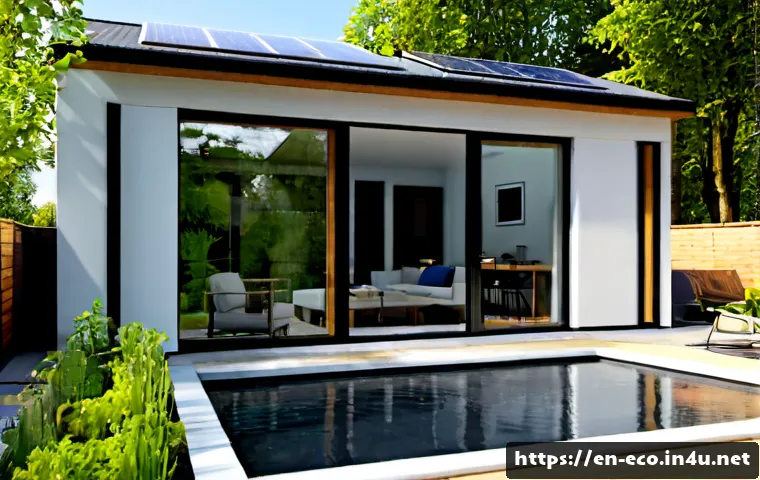
This order can improve comfort and prevent spending on systems that are larger or more complex than the home needs. For homeowners comparing a green home architect, energy consultant, HVAC contractor, or solar proposal, clear performance targets make quotes easier to evaluate.
The right combination depends on the climate, site conditions, local rules, and how the household will use the home.
At a Glance
- Start with the site and building envelope: orientation, shading, insulation, and air sealing affect comfort before equipment is selected.
- Size systems after improving the envelope: efficient heating and cooling equipment should reflect the reduced heating and cooling load.
- Compare lifecycle value, not only purchase cost: maintenance, durability, local conditions, and installation quality all matter.
| Design Choice | Upfront Complexity | Operating Impact | Maintenance Consideration | Best-Fit Condition |
|---|---|---|---|---|
| Insulation and air sealing | Needs coordinated detailing | Can reduce heating and cooling demand | Usually limited after correct installation | Most new builds and well-planned renovations |
| High-performance windows | Requires climate-appropriate glazing and placement | Affects comfort, daylight, heat gain, and heat loss | Check warranties and installation details | Exposed facades, comfort-focused rooms, climate-specific designs |
| Heat pump systems | Requires load-based HVAC design | Efficient heating and cooling option | Needs accessible servicing and suitable controls | After envelope targets are defined |
| Mechanical ventilation | Requires duct, intake, exhaust, and moisture planning | Supports indoor air quality in airtight homes | Filter and system maintenance should be planned | Tightly sealed homes |
| Solar panels | Depends on roof, shading, utility rules, and electrical planning | May reduce purchased electricity | Review equipment, access, and installer support | Suitable roof orientation and limited shading |
What Makes a Home Eco-Friendly in Practical Terms
Reduce demand, improve comfort, then add efficient technology
A practical eco house design follows a simple order. First, reduce unwanted heat loss, heat gain, drafts, and moisture risks. Second, improve daily comfort through useful daylight, appropriate shading, and stable indoor temperatures. Third, add efficient technology such as a heat pump, mechanical ventilation, or solar panels.
The building envelope includes insulation, air sealing, windows, doors, and the details that connect them. These parts work as one system. Adding insulation in one area while leaving major air leaks or poorly detailed connections elsewhere may limit the benefit.
Quick summary for new builds, renovations, and self-build projects
For a new build, define envelope performance and climate strategy while the plans are still flexible. For a renovation, focus on the parts that can be improved effectively without creating moisture or ventilation problems. For a self-build, keep the specification clear enough that every contractor is pricing the same work.
A green home architect or energy consultant can be especially useful when the site has unusual sun exposure, restricted space, local planning constraints, or climate-related risks.
Why the building envelope usually matters before add-on equipment
Better insulation and airtightness can lower heating and cooling loads. That means the HVAC designer can size heating and cooling equipment for the house you are actually building, rather than for a less efficient version of it. This can help avoid oversized equipment and unnecessary complexity.
Compare the Biggest Design Choices Before Setting a Budget
Insulation and air sealing versus premium windows
Insulation and air sealing are often treated as separate upgrades, but they should be planned as a continuous system. Look at roof, walls, floors, openings, service penetrations, and junctions between materials. The key question is not simply which product is “green,” but whether the installation can maintain continuity.
High-performance windows can improve comfort and influence daylight, solar heat gain, and heat loss. However, window selection must suit the local climate. Glazing that supports passive solar heating in a cold location may create overheating concerns in a hot climate without appropriate shading.
Heat pumps, ventilation systems, and solar: what each solves
Heat pumps address heating and cooling efficiency, but they should be selected after the envelope design is settled. Mechanical ventilation may be needed when a home is tightly sealed, helping support indoor air quality and moisture management. Solar panels can reduce purchased electricity, but their value depends on roof orientation, shading, local utility rules, and household electricity use.
These are not interchangeable products. A solar proposal does not solve drafts. A heat pump does not replace air sealing. Ventilation equipment should not be used as a reason to overlook moisture-safe construction details.
Upfront cost, maintenance, and long-term value
When comparing green building costs, ask what is included over the life of the component. Durable, low-maintenance materials may offer better lifecycle value even if the first quote is higher. Review expected access for servicing, replacement difficulty, warranty terms, and whether the installer has experience with the selected product.
Plan the Site, Layout, and Materials for the Local Climate
Orientation, shading, daylight, and overheating control
Orientation and window placement influence daylight, winter warmth, summer heat, and room-by-room comfort. Consider where people spend time, where glare could be a problem, and which facades receive the strongest sun. Exterior shading, roof overhangs, landscaping, and window placement should be considered together rather than added late in the process.
Passive solar design is climate-specific. Do not copy a layout from another region without checking how it will perform on your site.
Moisture, ventilation, and resilient material decisions
Local moisture conditions, flood risk, wildfire exposure, wind loads, and planning rules can change the right design choice. Materials and assemblies should suit the location as well as the visual style. A tightly sealed home may need planned mechanical ventilation, while all homes need sensible moisture management details.
Questions to ask before selecting low-carbon or recycled materials
Ask how the material will be sourced, transported, installed, maintained, and replaced. Also ask whether it is suitable for local weather exposure and whether the contractor can install it correctly. A material’s environmental impact cannot be judged from one label alone.
Avoid Expensive Eco-Home Design Mistakes
Installing oversized heating and cooling equipment
Choosing HVAC equipment before envelope decisions are complete can lead to incorrect sizing. Ask for heating and cooling equipment to be considered after insulation, air sealing, glazing, and shading targets are defined.
Treating airtightness as an afterthought

Air sealing is most effective when the air-control layer is clearly planned and protected during construction. Ask who is responsible for each transition, penetration, and connection. This is a coordination issue, not just a sealant purchase.
Choosing products without checking warranties, installers, and maintenance needs
Before approving windows, heat pumps, ventilation equipment, or solar panels, check who will install and service them. Review warranty conditions, required maintenance, equipment access, and whether replacement parts or support are realistically available for your area.
Comparing contractor quotes with inconsistent scopes
One contractor may include air-sealing details, commissioning, controls, or ventilation work while another excludes them. A lower figure may not represent the same performance level. Compare inclusions, exclusions, assumptions, and responsibility for interfaces between trades.
Choose the Right Approach for Your Project Type
New construction: design performance into the plans early
New construction offers the best opportunity to coordinate orientation, envelope details, HVAC space, ventilation routes, and solar-ready roof planning. Bring in an architect, energy consultant, or specialist contractor early when performance goals are important.
Renovation: prioritize the highest-impact upgrades first
Renovations often require staged decisions. Start by understanding the existing structure, moisture conditions, and major comfort problems. Then prioritize envelope improvements that fit the scope of work before committing to new heating and cooling equipment.
Small homes and constrained sites: where space-saving choices matter most
In a compact home, every duct route, equipment closet, window location, and shading element has a stronger effect on usable space. Early coordination can prevent conflicts between storage, ventilation, HVAC access, and daylight goals.
Selection Criteria and Comparison Summary
Use this checklist before approving plans or requesting bids:
- Define climate, site, and resilience conditions before selecting passive solar features or materials.
- Set measurable envelope priorities: insulation continuity, air sealing, window placement, and shading.
- Request HVAC sizing only after the envelope approach is established.
- Compare ventilation, heat pump, and solar proposals by scope, maintenance needs, and site suitability.
- Confirm local building codes, planning rules, utility requirements, and risk conditions.
Compare quotes using the same scope. Request proposals only after defining performance targets, inclusions, exclusions, and who is responsible for coordination. For product specifications, installer credentials, warranty terms, or official program conditions, check the relevant provider or local authority page before deciding.
Final Thoughts
An eco-friendly home is not defined by a single product. It is a coordinated design that responds to climate, site conditions, household use, and long-term maintenance. Put envelope performance first, then select systems that match the final design. This approach creates a clearer basis for working with architects, energy consultants, HVAC designers, and contractors.
Useful Information to Keep in Mind
Site conditions matter: sun, shade, wind, moisture, and local hazards can change the best design choice.
Installation quality matters: even strong products can underperform when details between components are missed.
Technology is not a substitute for design: solar, heat pumps, and ventilation work best when they support a well-planned home.
Important Notes
Construction costs, utility savings, incentives, payback periods, and equipment sizing require location-specific plans and quotes. Local codes, planning requirements, utility rules, climate conditions, and the existing condition of a renovation property should be verified with appropriate local professionals.
Frequently Asked Questions
Q1. How much more does an eco-friendly house cost to build?
A1. The cost cannot be determined without a location-specific design, site information, and contractor quotes. Some choices may add upfront complexity, while durable and low-maintenance materials may improve lifecycle value. Compare proposals with the same performance targets and scope.
Q2. Which eco-house features usually provide the best long-term value?
A2. A well-planned envelope is a strong starting point because insulation, air sealing, windows, shading, and orientation affect comfort and heating or cooling demand. The best combination still depends on climate, site conditions, household use, and installation quality.
Q3. Is solar power worth adding before improving insulation and air sealing?
A3. Solar panels can reduce purchased electricity, but they do not address heat loss, drafts, or overheating. It is generally more practical to define envelope performance first, size systems after that, and then assess solar based on roof orientation, shading, local utility rules, and electricity use.