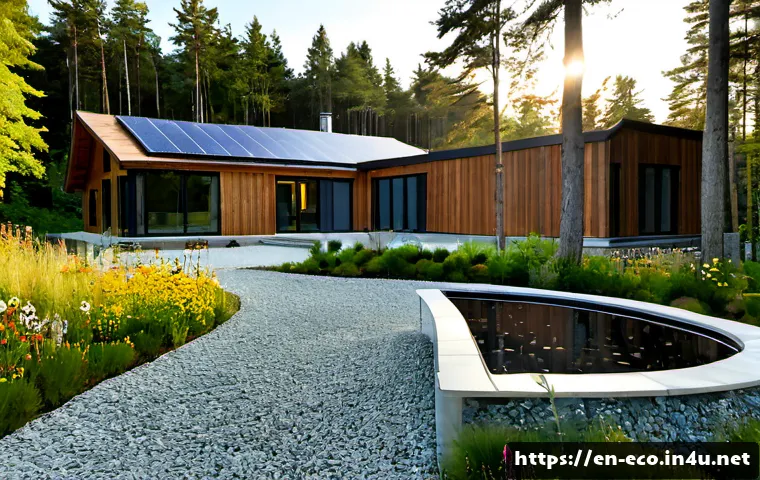
Ecological design starts with the site: climate, sun, wind, drainage, soil, and how people will actually use the property. The most practical first moves are usually planning decisions—such as orientation, shading, daylighting, and planting choices—while major energy upgrades, drainage work, and material changes often need contractor pricing or specialist input.
For homeowners and small project teams, the goal is not to buy the most “green” product. It is to choose measures that improve comfort, reduce unnecessary resource use, and remain workable over the property’s life.
A sustainable architecture consultant, landscape designer, or energy-efficiency contractor can be useful when the decision affects building performance, local rules, or complex site conditions.
Compare upfront scope with maintenance, replacement, and operating implications before approving a quote.
At a Glance
- Start with the site: orientation, shade, insulation, drainage, and local climate often matter before product selection.
- Use lifecycle value: compare installation, operation, maintenance, durability, and replacement—not only the initial quote.
- Request professional pricing when needed: energy upgrades, structural work, drainage, electrical changes, and code-sensitive work need project-specific review.
| Strategy | Best Use Case | Likely Upfront Commitment | Maintenance Considerations | Professional Help |
|---|---|---|---|---|
| Orientation, shading, and daylighting | New builds, additions, room layouts, and early renovation planning | Often easier to address during planning than after construction | Depends on the shading approach and materials selected | Useful for complex layouts or building-performance decisions |
| Insulation and natural ventilation planning | Existing homes and buildings with comfort concerns | Usually requires a defined retrofit scope and contractor quote | Durability and installation quality affect long-term performance | Energy assessor or qualified contractor can help evaluate options |
| Rain gardens, permeable surfaces, and runoff reduction | Gardens, parking areas, paths, and sites with drainage concerns | Site-dependent; drainage and soil conditions can change the scope | Plant establishment and surface upkeep should be planned | Landscape design or drainage expertise may be needed |
| Native or climate-adapted planting | Gardens, shared landscapes, and small commercial sites | Can be incorporated into a planting plan | May reduce irrigation or maintenance needs after establishment, depending on conditions | Helpful when soil, drainage, or habitat goals are complex |
| Durable, considered material choices | Renovations, interiors, exterior finishes, and new construction | Compare specifications and contractor pricing rather than labels alone | Consider cleaning, repair, replacement, and end-of-life options | Designer or contractor input is useful for compatibility and installation details |
What Ecological Design Means in a Real Project
The practical goal: lower impact without sacrificing comfort or usability
Ecological design considers environmental impacts across planning, construction, use, maintenance, and eventual replacement or removal. In a real project, that means balancing comfort, durability, water use, energy needs, habitat, and everyday practicality. A lower-impact choice still needs to work for the people maintaining and using the space.
Start with climate, site conditions, and daily use—not product labels
A product described as sustainable is not automatically the right fit. A material’s impact can depend on sourcing, transport, installation, durability, and disposal practices. Likewise, a solution that performs well in one climate, soil type, or building-code area may be unsuitable elsewhere. Review the sun path, wind exposure, drainage patterns, soil, existing structures, and intended use before comparing green building products.
Three quick priorities for most projects
First, reduce avoidable demand through passive measures such as shading, insulation, daylighting, orientation, and natural ventilation where suitable. Second, manage water on site with planting, permeable areas, rain gardens, rainwater collection, or reduced-runoff approaches where local conditions and rules allow. Third, select materials with realistic expectations for durability, maintenance, indoor air quality considerations, and future replacement.
Compare the Main Design Choices Before Spending
Passive building measures versus equipment upgrades
Passive measures work with the building and site. They can reduce reliance on mechanical heating and cooling when they suit the climate. Equipment upgrades may still be appropriate, but they should be considered alongside the building envelope, shading, and daylighting strategy. Do not treat equipment as a substitute for unresolved heat gain, drafts, or poor planning.
Water, planting, and surface choices for outdoor areas
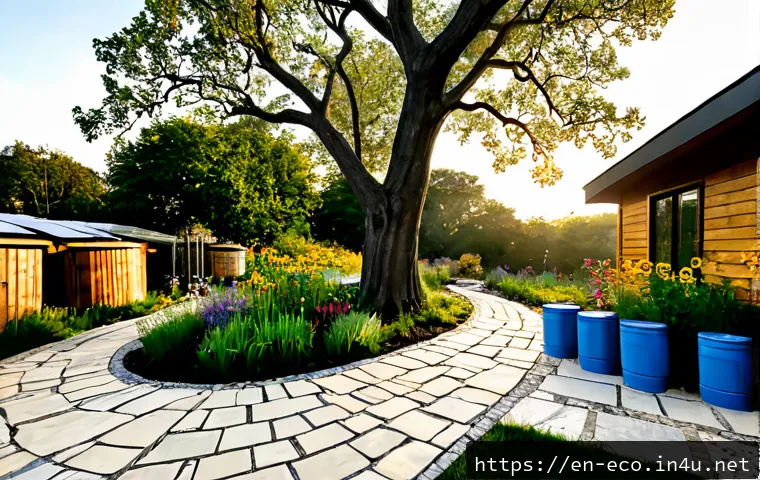
Outdoor ecological design can combine drainage, habitat, shade, and water-use goals. Native or climate-adapted planting may support local biodiversity and may reduce irrigation or maintenance needs after establishment, depending on the site. Permeable surfaces and rain gardens can be useful runoff strategies, but soil, slope, drainage routes, and local requirements should be checked before installation.
Materials: durability, maintenance, sourcing, and indoor considerations
When comparing sustainable materials, look beyond a single environmental claim. Ask how long the material is expected to remain serviceable, what maintenance it needs, whether it is appropriate for the exposure conditions, and what happens at replacement. Indoor material decisions can also involve air quality considerations. A clear specification is more useful than a vague request for “eco-friendly” finishes.
Comparison table: value, complexity, and when to request a quote
Use the table above as an early filter. Planning-led decisions are often most effective before layouts and finishes are fixed. Measures involving insulation work, drainage changes, electrical systems, structural alterations, or specialized installation should move to a documented scope and contractor quote. When comparing landscape planning or energy-efficiency upgrades, ask what is included in preparation, installation, ongoing maintenance, and handover information.
Build an Ecological Design Plan Step by Step
Assess sun, wind, drainage, soil, existing structures, and local constraints
Begin with observations rather than a shopping list. Identify where the site receives strong sun, where wind enters, where water collects, which areas are difficult to access, and how existing buildings affect shade and airflow. Also identify local code, permit, or drainage constraints that could affect the design.
Set performance priorities for energy, water, comfort, habitat, or maintenance
A project becomes easier to manage when priorities are ranked. For example, an existing home may focus on comfort and energy use, while a garden may prioritize drainage, shade, habitat, and irrigation needs. A small commercial property may place more weight on occupant comfort, operating costs, and maintenance access. Not every project needs every ecological feature.
Create a phased budget for immediate improvements and later upgrades
Separate measures that can be addressed now from those that require further investigation or contractor pricing. Early design choices may include layout, shading, planting zones, and material specifications. Later phases may include more involved retrofit work, water-management construction, or energy upgrades. This approach avoids forcing every decision into one initial budget.
Document specifications before approaching contractors
Write down the desired outcomes, constraints, preferred materials or performance considerations, and maintenance expectations. For landscape design services, document existing drainage and planting conditions. For green building work, identify the areas being altered and any comfort or indoor considerations. Better documentation makes contractor proposals easier to compare.
Cost, Lifecycle Value, and When Professional Help Is Worth It
Why lowest upfront price can produce higher long-term costs
The lowest initial quote may exclude preparation, maintenance needs, replacement cycles, or details that affect durability. Lifecycle value includes upfront budget, operating costs, maintenance, likely repairs, replacement, and site resilience. It does not guarantee savings, but it creates a more complete basis for comparing options.
When an architect, landscape designer, energy assessor, or contractor is useful
Professional design support adds value when choices affect building form, ventilation, insulation, drainage, electrical systems, structural work, or local compliance. An energy assessor may help evaluate building-performance priorities. A landscape designer may help coordinate soil, planting, water movement, and use patterns. Qualified contractors are important when the installation quality affects performance or safety.
Questions to ask when comparing proposals and material options
Ask what conditions the proposal assumes, which specifications are included, and what work is excluded. Ask how the approach suits the local climate and site. Request clarity about maintenance requirements, replacement expectations, installation details, and any code or permit responsibilities. For energy-efficiency upgrades, ask what existing conditions should be reviewed before work begins.
Avoiding vague sustainability claims in quotes
Terms such as “green,” “natural,” or “sustainable” are not complete specifications. Ask for the material name, intended application, installation method, durability considerations, and maintenance requirements. A credible proposal explains what will be used, where it will be used, and why it fits the project.
Adapt the Approach to Your Property Type
Existing homes: prioritize envelope improvements and targeted retrofits
Existing homes often benefit from examining insulation, shading, daylighting, and natural ventilation opportunities before adding more complex systems. The right sequence depends on the building, climate, condition, and renovation scope. Targeted work is often easier to evaluate when comfort concerns and existing site conditions are documented first.
New construction: make orientation and site planning decisions early
New construction offers the strongest opportunity to coordinate orientation, window placement, shading, daylighting, ventilation, drainage, and landscaping from the beginning. Changing these decisions later may be more difficult. Work with a sustainable architecture professional when site planning, building code, or detailed performance choices require coordination.
Gardens and small sites: focus on drainage, shade, habitat, and water use
For compact landscapes, prioritize where water moves, which surfaces shed runoff, and where plants can establish successfully. Climate-adapted planting, shade planning, and runoff-reduction strategies can work together. Avoid copying a planting palette or rain-garden layout from a different soil or climate context.
Small commercial spaces: balance operating costs, occupant comfort, and maintenance
Small commercial properties need practical decisions that staff or facilities teams can maintain. Consider daylight, overheating risk, ventilation, durable finishes, drainage, access for maintenance, and landscape upkeep. A design that is difficult to operate consistently may not deliver its intended value over time.
Selection Criteria and Comparison Summary
Before selecting a designer, contractor, material, or energy upgrade, use this neutral checklist:
- Local fit: Does the proposal match the climate, soil, drainage, building condition, and local requirements?
- Scope clarity: Are preparation, installation, exclusions, maintenance expectations, and specifications clearly stated?
- Lifecycle view: Have durability, operating implications, maintenance, repair, and replacement been considered alongside the installation price?
- Relevant qualifications: Is structural, electrical, drainage, or code-sensitive work handled by appropriately qualified professionals?
- Comparable proposals: Are you comparing like-for-like scopes rather than only the headline price?
For sustainable materials, landscape design services, and energy-efficiency upgrades, check the provider’s official project scope and detailed conditions before making a final comparison.
In Closing
Ecological design is most useful when it responds to the actual property instead of following a fixed style or product list. Begin with passive opportunities, site conditions, and realistic maintenance capacity. Then compare specialist upgrades using a lifecycle perspective. Clear specifications and locally appropriate advice can reduce uncertainty before money is committed.
Useful Things to Know
1. Passive measures can reduce reliance on mechanical heating and cooling when they suit the climate.
2. Native or climate-adapted planting may reduce irrigation or maintenance needs after establishment, but site conditions still matter.
3. Permeable surfaces, rain gardens, and rainwater collection depend on drainage, soil, local rules, and project conditions.
4. Material impact is influenced by sourcing, transport, installation, durability, and disposal—not a label alone.
Important Considerations
Construction, retrofit, consultant, landscaping, and maintenance costs vary by location, scope, labor market, code requirements, and existing conditions. Energy, water, and maintenance savings cannot be guaranteed without project-specific modeling, utility information, and installation-quality review. Permit, certification, incentive, and rebate eligibility should be confirmed through current local programs and regulations.
Frequently Asked Questions
Q1. Is ecological design more expensive than conventional design?
A1. It can involve different upfront choices, but the initial price alone does not show total value. Compare installation cost with operating implications, maintenance, durability, replacement needs, and the suitability of the design for the site. Exact costs depend on location, scope, labor, code requirements, and existing conditions.
Q2. Which ecological design upgrades offer the best long-term value for an existing home?
A2. The best choice depends on the home’s climate, condition, comfort issues, and renovation plans. Reviewing insulation, shading, daylighting, and ventilation opportunities can be a practical starting point. For larger energy-efficiency upgrades, project-specific assessment and qualified installation review are important.
Q3. Should I hire a sustainable design consultant for a small renovation or garden project?
A3. Professional help can be worthwhile when the project involves drainage, soil limitations, building performance, structural changes, electrical work, local code issues, or conflicting priorities. For a smaller project, a focused consultation or clearly scoped landscape design service may help clarify options before contractor quotes are requested.